
Waterfront - Primary on Main




















Address
181 Merlot Road, Lampe, MO
Price
$ 1,113,000
Property Attributes
- MLS#60290821
- TypeSingle Family
- Listing Status Active
- CountySTONE
- CityLampe
- NeighborhoodBread Tray Mountain Estates
- Zip65681
- StyleRaised Ranch
- Year Built2008
- Taxes$ 3054
- Price$ 1,113,000
- Bedrooms3
- Full Bathrooms3
- Half Bathrooms1
- Sqr Footage5880
- Lot Size0.77 Acres
Data Source:
Southern Missouri Regional MLS (SOMO)
Property Description
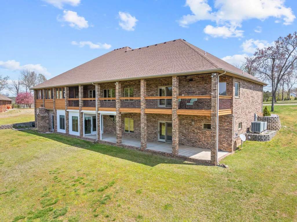
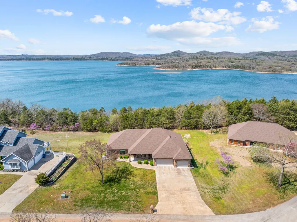
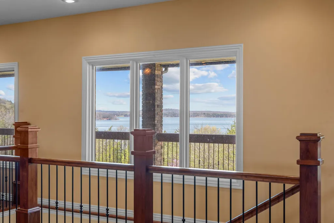
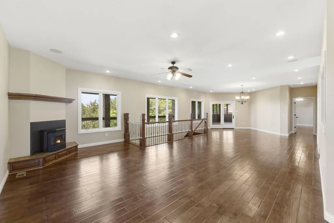
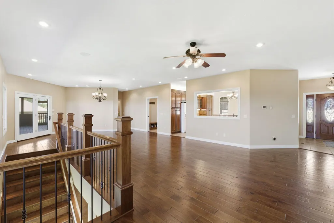
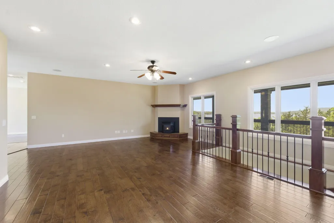
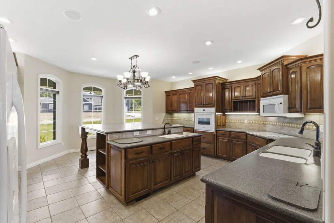
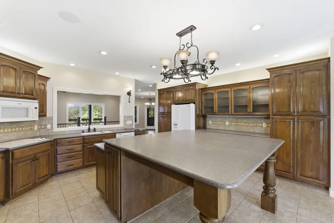
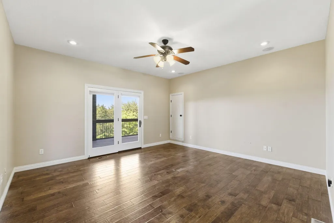
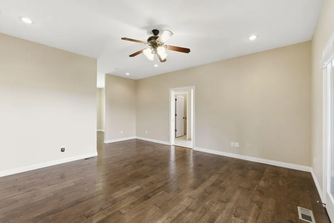
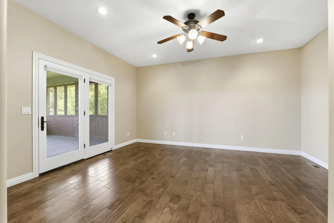
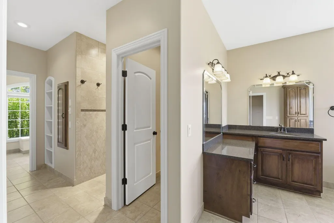
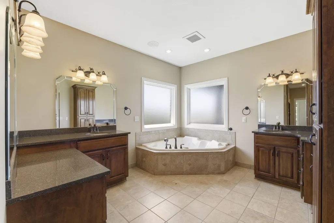
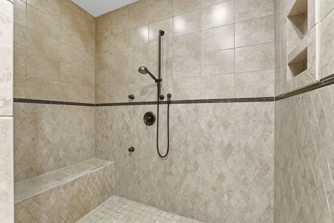
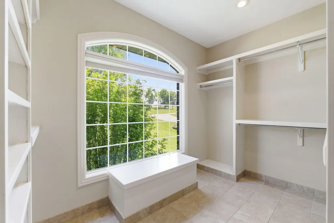
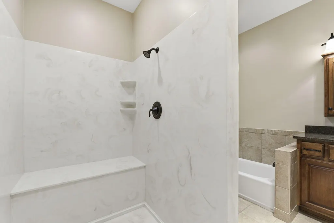
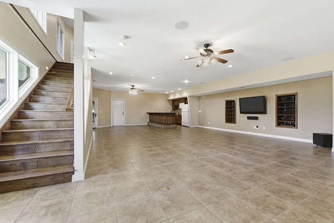
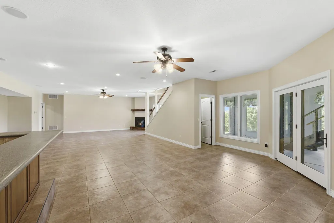
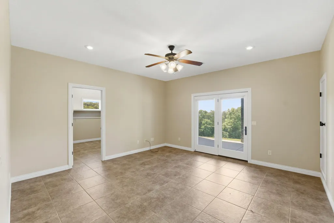
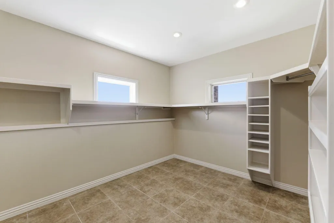
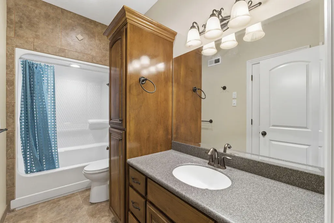
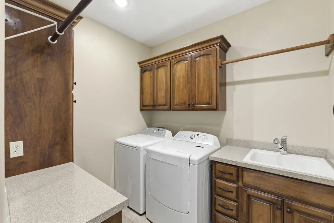
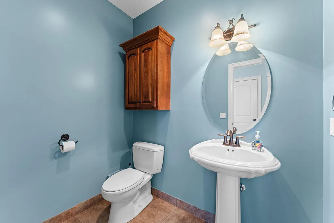
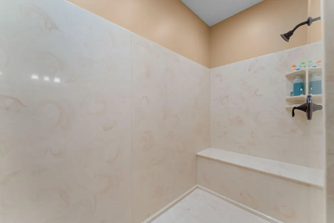
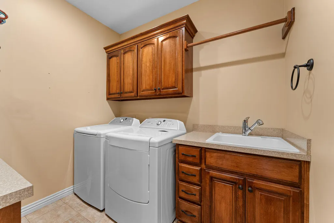
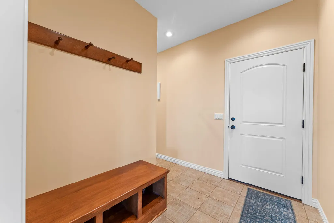
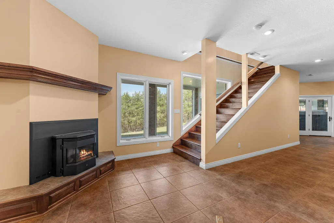
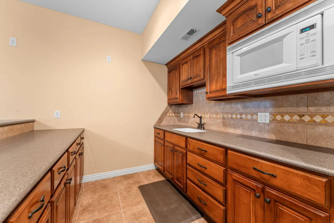
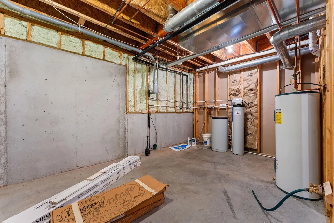
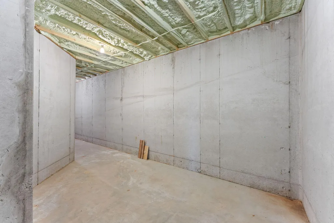
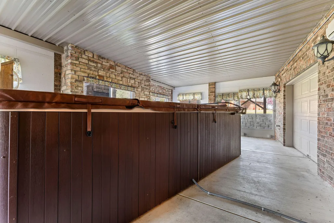
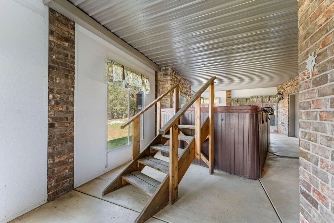
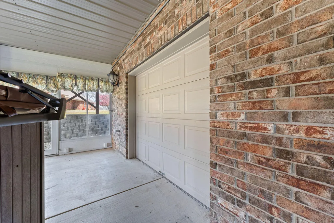
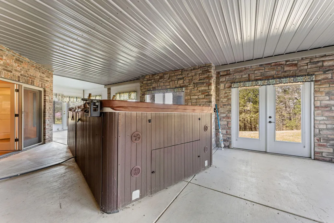
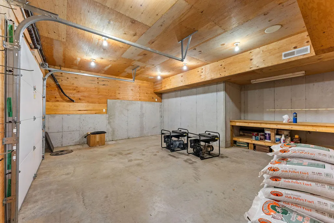
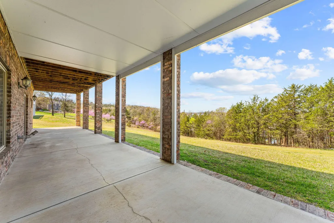
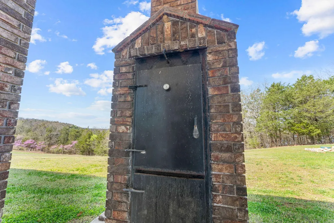
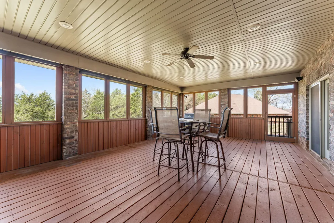
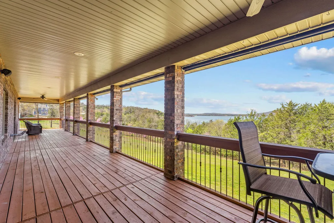
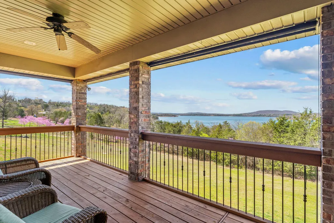
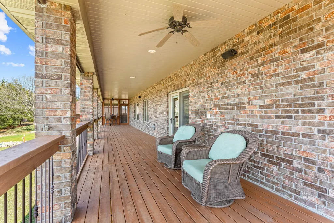
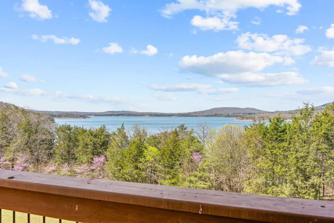
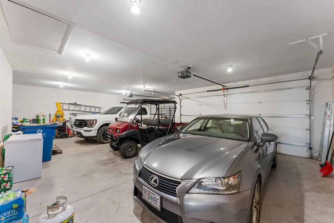
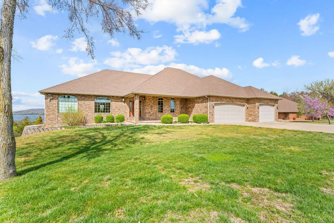
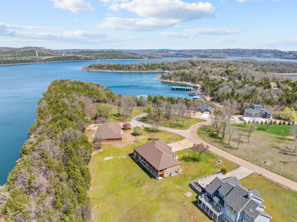
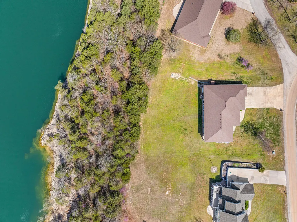
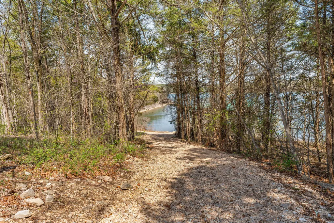
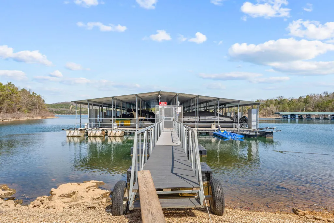
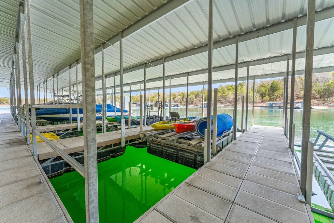
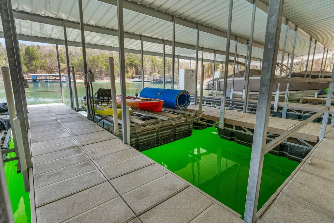
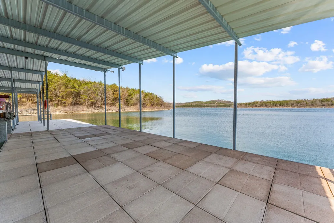
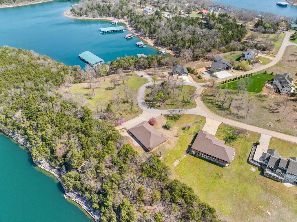
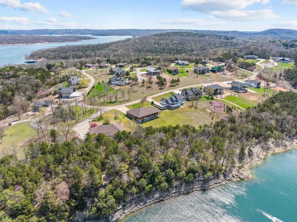
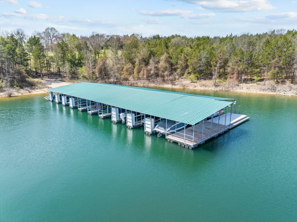
This stunning 3-bedroom, 3.5-bathroom home is thoughtfully designed with high-end finishes, spacious living areas & breathtaking views of the lake. This property is the perfect blend of comfort, luxury, & functionality. From the moment you walk in, you'll notice the attention to detail, including engineered hardwood flooring, an office just off the entry, & pellet stoves both upstairs & down to keep things cozy year-round. The kitchen is a chef's dream, featuring custom cabinetry, 2 sinks, 2 garbage disposals, & a large eat-in island perfect for entertaining. The oversized 3-car garage is complete with a pull-down attic for even more storage. The main level offers 2 master suites, each w/ large walk-in closets & custom built-in cabinetry. The primary suite boasts a double vanity, jetted tub, and a walk-in tile shower, w/direct access to the deck, where you can take in the serene view of Tablerock Lake. The second main-level bedroom opens to the sunroom, making it an ideal guest suite. Downstairs, you'll find even more room to spread out with a second kitchen equipped with a refrigerator, microwave, & sink, perfect for guests or multi-generational living. The third bedroom features an oversized walk-in closet, large enough to double as an additional sleeping area. Enjoy access to the back patio & screened-in porch, where a swim spa is included for year-round relaxation. One of the home's standout features is the massive storage space downstairs, which includes a concrete safe room ideal for storm protection. Additional features include a John Deere room for lawn equipment or recreational storage, 2 furnaces, 2 water heaters, a central vacuum system, water softener, & a walking trail leading to the water's edge. The home is all-electric, and a new roof was installed in 2024, giving you peace of mind for years to come. Whether you're looking for a full-time residence or a weekend escape, this home truly has it all. A 10X28 boat slip w/lift is available for addl' $.
| Elementary School | Middle School | High School |
|---|---|---|
| Blue Eye Elementary School | Blue Eye Middle School | Blue Eye High School |
| Price History | |
|---|---|
| 4/3/2025 | Listed $1,640,000 |
| 6/5/2025 | 6$1,550,000 |
| 9/30/2025 | 4$1,495,000 |
| 10/29/2025 | 1$1,489,000 |
| 1/9/2026 | 7$1,399,000 |
| 3/2/2026 | 8$1,299,000 |
| 5/2/2026 | 2$1,274,000 |
| 6/23/2026 | 10$1,150,000 |
| 8/18/2026 | 4$1,113,000 |
General Features
| Sewer | Septic Tank |
|---|---|
| Heating | Forced Air,Central,Pellet Stove |
| Cooling | Central Air,Ceiling Fan(s) |
| Possession | Closing |
| Appliances | Electric Cooktop,Built-In Electric Oven,Dryer,Washer,Exhaust Fan,Microwave,Water Softener Owned,Refrigerator,Electric Water Heater,Disposal,Dishwasher |
| HOA Fee | 300 |
| Garage Spaces | 3 |
| Association Fee Includes | Common Area Maintenance,Water |
| Patio/Porch Features | Enclosed,Covered,Rear Porch,Deck,Screened,Patio |
| Architectural Style | Raised Ranch |
| Security Features | Smoke Detector(s) |
| Construction Materials | Brick |
| Year Built | 2008 |
| View | Lake |
| Stories Count | 1 |
| Levels | One |
| Property Subtype | Single Family Residence |
| Tax Year | 2024 |
| Assoc Fee Paid Per | Annually |
| County | Stone |
| Property Type | Residential |
| Subdivision Name | Bread Tray Mountain Estates |
| Garage Y/N | Yes |
| Full Baths | 3 |
| Status | Active |
| Directions | South on Highway 13,right onto Hwy H,merge right onto Bread Tray Mountain,left on Merlot Road. |
| High School | Blue Eye |
| City | Lampe |
| Elementary School | Blue Eye |
| Tax Annual Amount | 3054.08 |
| Middle/Junior High School | Blue Eye |
| Standard Status | Active |
| Vacation Rental | No |
| Docks/Slips | Yes |
Interior Features
| Interior Amenities | Central Vacuum,Soaking Tub,High Ceilings,Walk-In Closet(s),W/D Hookup,Walk-in Shower,Wired for Sound,Jetted Tub |
|---|---|
| Basement | Walk-Out Access,Utility,Storage Space,Interior Entry,Finished,Exterior Entry,Plumbed,Full |
| Flooring | Tile,Engineered Hardwood |
| Fireplace Features | Living Room,Basement,Pellet |
| Basement (Y/N) | Yes |
| Fireplace Y/N | Yes |
| Above Grade Finished Area | 2742 |
| Half Baths | 1 |
| Laundry Features | In Basement |
| Total Bedrooms | 3 |
| Below Grade Finished Area | 3138 |
| Room Type | Bedroom,Kitchen- 2nd,John Deere,Sun Room,Media Room,Bonus Room,Office,Living Areas (2),In-Law Suite,Formal Living Room,Family Room - Down,Master Bedroom |
| Total Baths | 4 |
Exterior Features
| Parking Features | Driveway,Garage Faces Front,Garage Door Opener |
|---|---|
| Lot Features | Water View,Lake View,Waterfront,Lake Front |
| Water Source | Public |
| Building Area Total | 5880 |
| Lot Size Acres | 0.77 |
| Entry | Walk In |
Amenities
- Foreclosure
- Views
- Short Sale
- New Construction
- Adult 55+
- Lease To Own
- No HOA Fees
- Furnished
- Primary On Main
- Air Conditioning
- Seller Finance
- Green
- Fixer Upper
- Horse
- Golf
- Fireplace
- Deck
- Garage
- Basement
- Pool
Property vs Single Family Average in 65681
Price
Taxes
Year Built
Visits
 The data relating to real estate for sale on this web page comes in part from the Internet Data Exchange (IDX) of the Southern Missouri Regional MLS, LLC, Inc. Real estate listings held by Brokerage firms other than Valiant Group RE are marked with the IDX logo and detailed information about them includes the name of the listing Brokers. The information being provided is for consumers personal, noncommercial use and may not be used for any purpose other than to identify prospective properties consumers
 All information deemed reliable but not guaranteed. All properties are subject to prior sale, change or withdrawal. Neither listing broker(s) or information provider(s) shall be responsible for any typographical errors, misinformation, misprints and shall be held totally harmless. Listing(s) information is provided for consumer's personal, non-commercial use and may not be used for any purpose other than to identify prospective properties consumers may be interested in purchasing. The data relating
