



















Address
177 Botziegus Lane, Oakland, AR
Price
$ 1,300,000
Property Attributes
- MLS#60309283
- TypeSingle Family
- Listing Status Active
- CountyMARION
- CityOakland
- Zip72661
- StyleSingle Family Residence
- Year Built1972
- Taxes$ 2089
- Price$ 1,300,000
- Bedrooms3
- Full Bathrooms3
- Half Bathrooms2
- Sqr Footage4478
- Lot Size29.3 Acres
Data Source:
Southern Missouri Regional MLS (SOMO)
Property Description
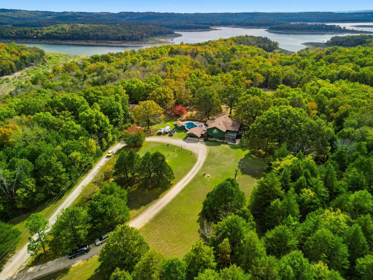
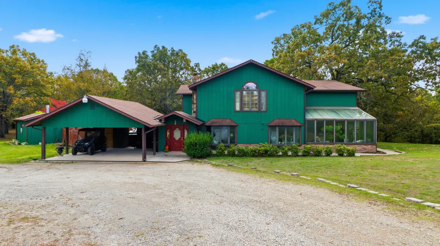
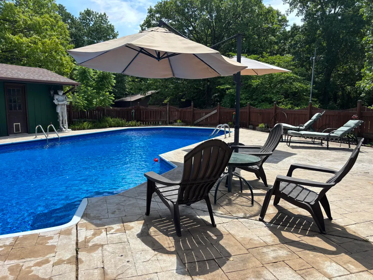
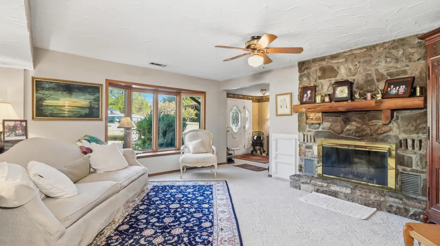
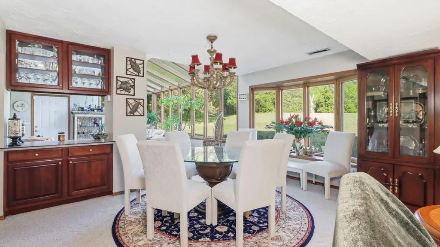
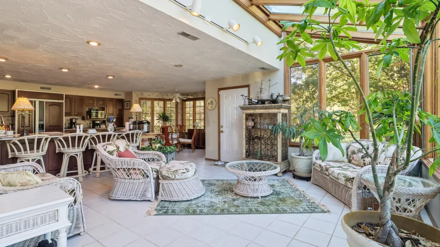
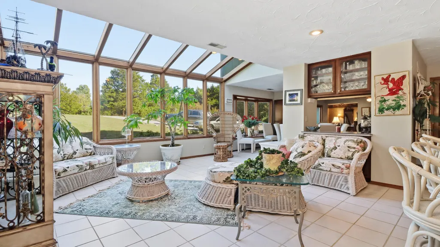
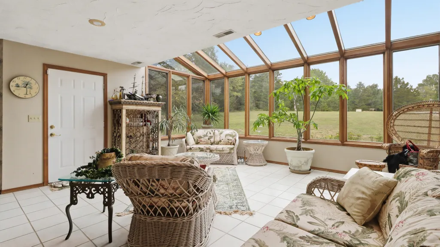
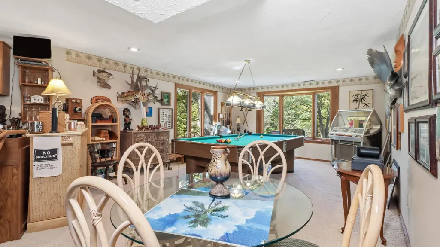
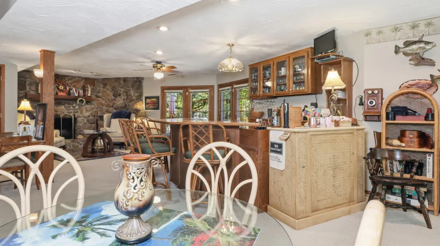
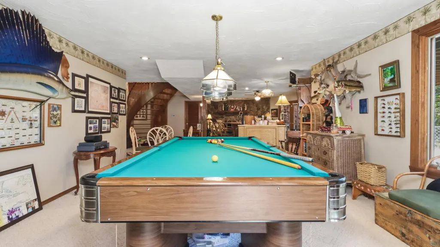
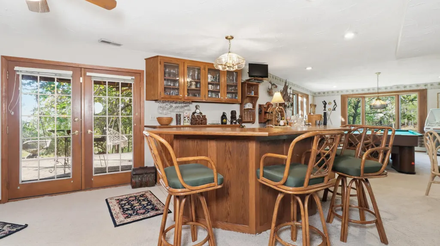
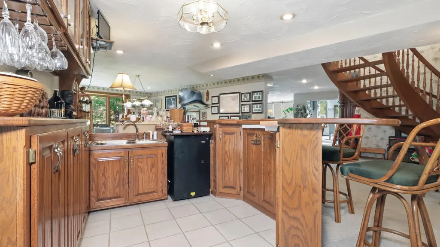
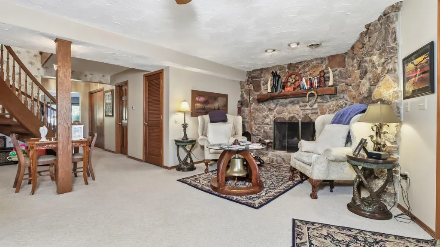
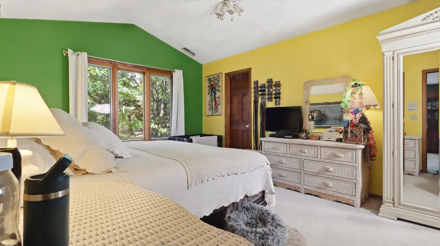
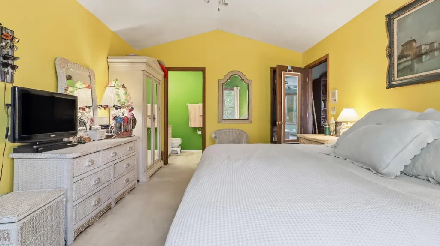
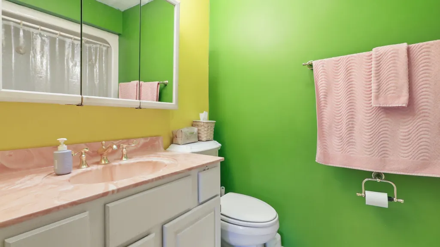
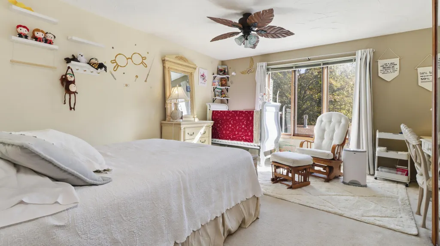
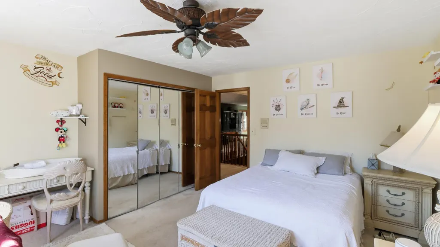
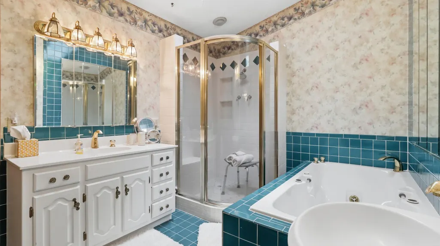
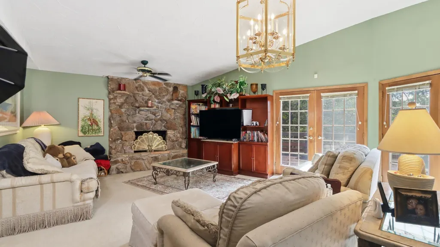
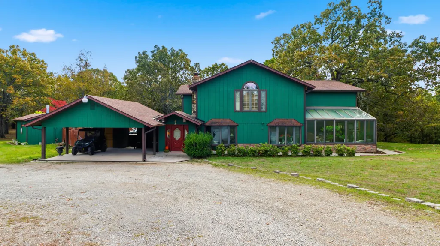
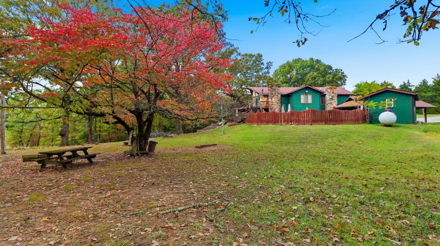
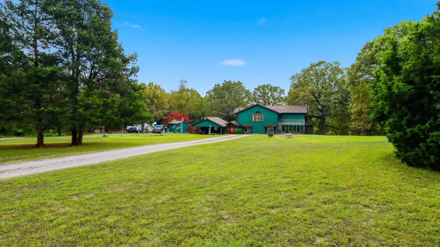
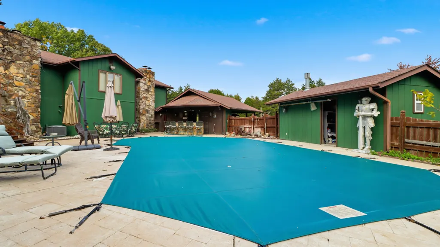
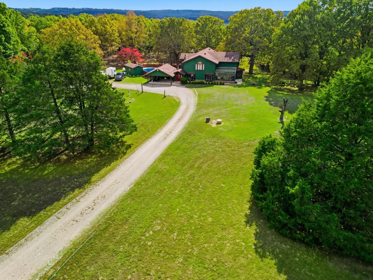
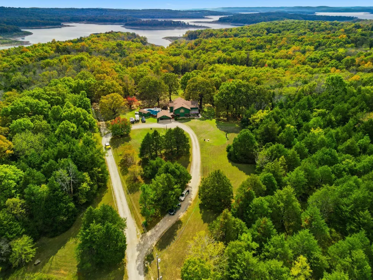
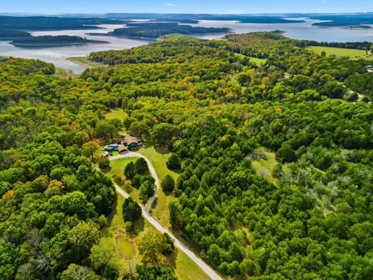
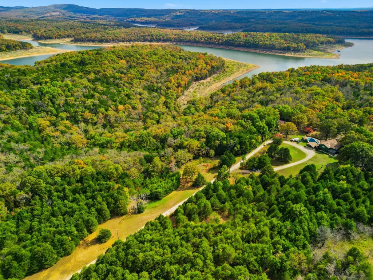
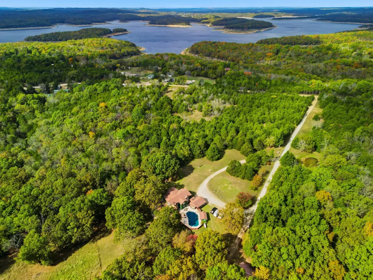
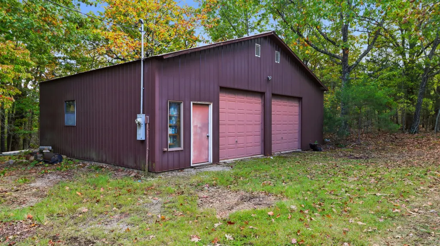
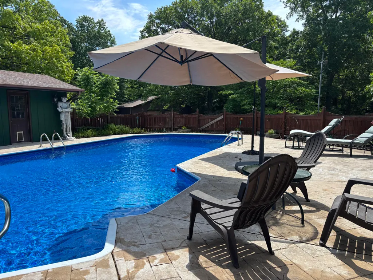
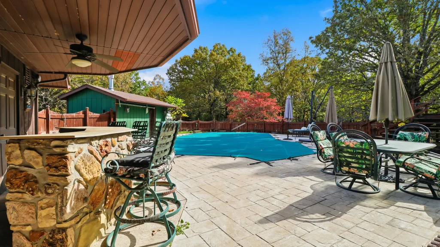
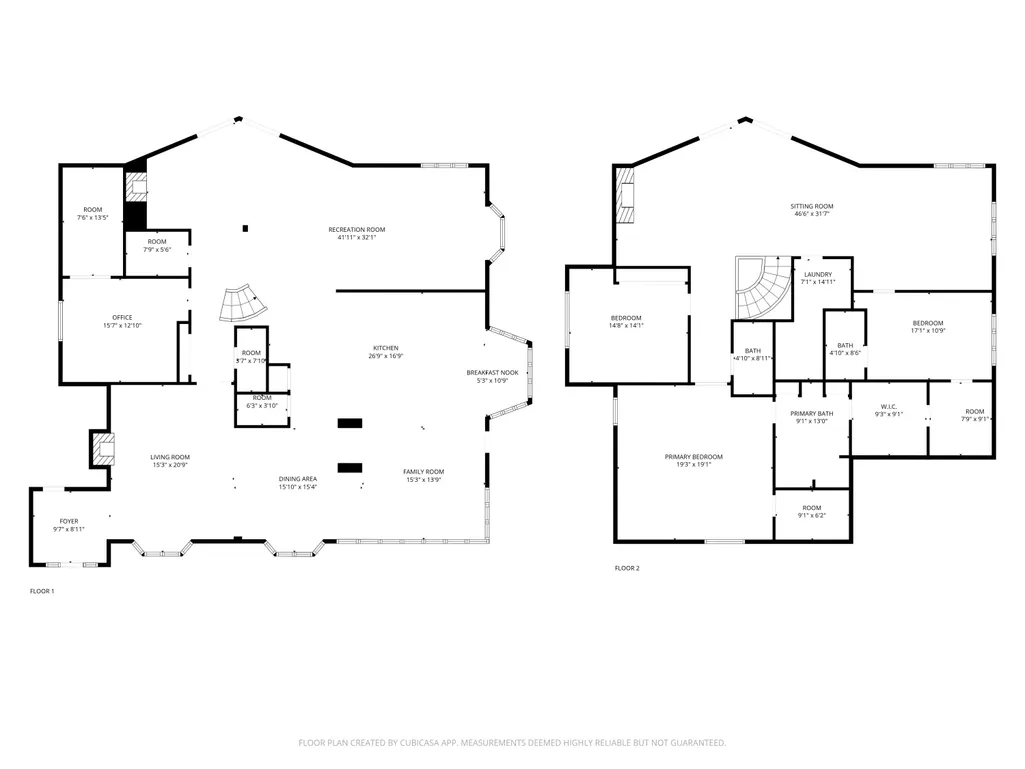
Welcome to your dream home: a custom-built entertainment secluded and private 29.3 acre 4478 sq. ft. estate; where every detail is made for comfort, gatherings, and just enjoying everyday life. The home had a rebuild/remodel from top to bottom in 1993. This stunning property features three spacious bedrooms and three and a half bathrooms, all wrapped in elegant craftsmanship and warm touches, including four beautiful stone fireplaces that make each living space feel inviting year-round . Two bedrooms offer private en-suites--perfect for guests or family members who like a little extra privacy--while the gourmet kitchen stands ready for memorable meals with its classic cherrywood cabinets and ample pantry space. You'll find plenty of room to spread out, too, with multiple living areas on both floors. An airy atrium seamlessly connects the main living room and the kitchen. The fun-filled lower level showcases a bar and game room, where a pool table promises good times ahead. Downstairs, you'll also find a versatile bonus room--currently used as a study, but it could be a fourth bedroom, a home gym, or whatever suits your needs. Don't forget you have a full poolside living area that opens out to your own 25,000-gallon swimming pool with convenient pool house. Imagine lazy weekends, summer barbecues, and evenings by the pool or on the decks, all in your own backyard. Winding trails lead through beautifully landscaped grounds (just waiting for a bit of restoration). Multiple decks, patios, and cozy outdoor sitting areas are scattered across the property--ideal for your morning coffee, quiet conversations, or hosting everyone you know. Also includes spacious garage with room for workshop and storing all your toys for the lake. The home is currently getting a refresh as the sellers complete a punch list of updates. Located past Pontiac MO on dead end road. Shown by appointment only. Private drive, no trespassing please
| Elementary School | Middle School | High School |
|---|---|---|
| Gainesville Elementary School | Gainesville Middle School | Gainesville High School |
| Price History | |
|---|---|
| 11/7/2025 | Listed $1,300,000 |
General Features
| Sewer | Septic Tank |
|---|---|
| Heating | Central,Mini-Splits,Fireplace(s),Radiant Ceiling |
| Cooling | Central Air,Ceiling Fan(s) |
| Possession | Closing |
| Roof | Asphalt |
| Appliances | Electric Cooktop,Built-In Electric Oven,Ice Maker,Dryer,Washer,Exhaust Fan,Microwave,Refrigerator,Dishwasher |
| Garage Spaces | 2 |
| Patio/Porch Features | Patio,Covered,Deck |
| Pool Features | In Ground,Private |
| Year Built | 1972 |
| View | Panoramic |
| Stories Count | 2 |
| Township | 21 |
| Levels | Two |
| Property Subtype | Single Family Residence |
| Tax Year | 2025 |
| Accessibility | Accessible Common Area,Visitor Bathroom,Standby Generator,Safe Emergency Egress from Home,Common Area,Central Living Area,Accessible Kitchen,Accessible Hallway(s),Accessible Entrance |
| County | Marion |
| Property Type | Residential |
| Subdivision Name | N/A |
| Garage Y/N | Yes |
| Other Structures | Outbuilding |
| Full Baths | 3 |
| Status | Active |
| Directions | From Gainesville,Turn right onto US-160 W for 2.5 mi,Turn left onto MO-5 S for 4.2 mi,Turn right onto State Rte W,Entering Arkansas for 8.6 mi,Continue onto Marion County 1510.7 mi,Turn left onto Bot |
| High School | Gainesville |
| City | Oakland |
| Elementary School | Gainesville |
| Tax Annual Amount | 2089 |
| Middle/Junior High School | Gainesville |
| Standard Status | Active |
| Legal Description | Parcel # 001-02900-000PT OF W1/2 NE SEC 20 FROM SE COR NW NE N73*E296.5' & TH S10.5' TO CEMENT POST SET ON S SIDE OF PONTIAC & OAKLAND RD FOR POB N60*E545' S08*E300' TH S58*W495' TH N18*W300' TO POB |
| Vacation Rental | No |
| Docks/Slips | No |
Interior Features
| Interior Amenities | Wet Bar,Soaking Tub,Walk-In Closet(s),W/D Hookup,Walk-in Shower,Jetted Tub |
|---|---|
| Flooring | Carpet,Tile |
| Fireplace Features | Bedroom,Brick,Recreation Room,Wood Burning,Stone,Rock,Glass Doors,Living Room,Family Room |
| Basement (Y/N) | No |
| Window Features | Mixed |
| Fireplace Y/N | Yes |
| Above Grade Finished Area | 4478 |
| Half Baths | 2 |
| Laundry Features | 2nd Floor |
| Total Bedrooms | 3 |
| Room Type | Family Room,Exercise Room,Sun Room,Pantry,Foyer,Bonus Room,Living Areas (2),Office,Great Room,Formal Living Room |
| Total Baths | 5 |
Exterior Features
| Exterior Amenities | Gas Grill,Garden,Water Garden |
|---|---|
| Fencing | Privacy,Wood |
| Parking Features | Parking Pad,Circular Driveway,Airstrip,Gravel,Driveway,Covered |
| Lot Features | Acreage,Secluded,Wooded/Cleared Combo,Horses Allowed,Few Trees,Sloped,Level,Dead End Street,Cleared,Adjoins Government Land,Wooded |
| Water Source | Private |
| Foundation Details | Poured Concrete,Slab |
| Building Area Total | 4478 |
| Lot Size Acres | 29.3 |
| Road Surface Type | Gravel |
| Road Frontage Type | Private Road,County Road |
| Other Equipment | Hot Tub,Generator |
| Entry | Walk In |
Amenities
- Foreclosure
- Views
- Short Sale
- New Construction
- Adult 55+
- Lease To Own
- No HOA Fees
- Furnished
- Primary On Main
- Air Conditioning
- Seller Finance
- Green
- Fixer Upper
- Horse
- Golf
- Fireplace
- Deck
- Garage
- Basement
- Pool
Property vs Single Family Average in 72661
Price
Taxes
Year Built
Visits
 The data relating to real estate for sale on this web page comes in part from the Internet Data Exchange (IDX) of the Southern Missouri Regional MLS, LLC, Inc. Real estate listings held by Brokerage firms other than Valiant Group RE are marked with the IDX logo and detailed information about them includes the name of the listing Brokers. The information being provided is for consumers personal, noncommercial use and may not be used for any purpose other than to identify prospective properties consumers
 All information deemed reliable but not guaranteed. All properties are subject to prior sale, change or withdrawal. Neither listing broker(s) or information provider(s) shall be responsible for any typographical errors, misinformation, misprints and shall be held totally harmless. Listing(s) information is provided for consumer's personal, non-commercial use and may not be used for any purpose other than to identify prospective properties consumers may be interested in purchasing. The data relating
