
New Construction
Address
716 N Main Street, Mt Vernon, MO
Price
$ 275,000
Property Attributes
- MLS#60326909
- TypeSingle Family
- Listing Status Active
- CountyLAWRENCE
- CityMt Vernon
- NeighborhoodMeadowview
- Zip65712
- StyleTraditional
- Year Built2026
- Taxes$ 160
- Price$ 275,000
- Bedrooms3
- Full Bathrooms2
- Half Bathrooms0
- Sqr Footage1511
- Lot Size0.29 Acres
Data Source:
Southern Missouri Regional MLS (SOMO)
Property Description
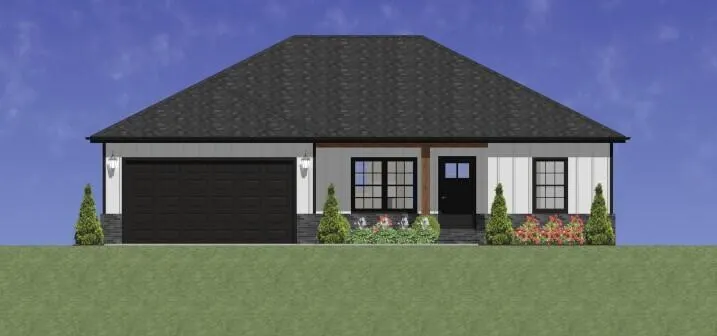
Welcome to a beautifully designed new construction home that combines modern style, thoughtful functionality, and quality craftsmanship. With 1,511 square feet of conditioned living space and 2,157 square feet under roof, this 3-bedroom, 2-bath home offers an open-concept layout that feels both spacious and inviting. Scheduled for completion in mid-September, this home presents an excellent opportunity to enjoy the benefits of brand-new construction with carefully selected finishes throughout. Step inside through the covered front porch and into a welcoming foyer that opens into the heart of the home. The expansive living room flows seamlessly into the dining area and kitchen, creating the perfect space for entertaining guests or enjoying everyday life. The kitchen is designed to impress with quartz countertops, Amish-built cabinetry, stylish hardware, a tile backsplash, stainless steel appliances, and a large center island that provides additional seating and workspace. Just off the kitchen, you'll find a covered back porch--an ideal spot for morning coffee, grilling, or relaxing evenings outdoors. The private primary suite is thoughtfully positioned away from the secondary bedrooms and features a spacious bedroom, walk-in closet, and a well-appointed en-suite bath designed for comfort and convenience. On the opposite side of the home, two additional bedrooms provide flexibility for family, guests, or a home office and share a full bathroom. Carpet in the secondary bedrooms adds warmth and comfort, while durable luxury vinyl plank flooring extends throughout the main living areas, kitchen, baths, laundry room, and primary suite. Practical features continue with a dedicated laundry room and a mudroom area complete with a built-in bench and coat hooks just inside from the garage--perfect for keeping everyday life organized. The attached two-car garage provides additional storage and convenience. If you've been searching for a move-in-ready home call today!
| Elementary School | Middle School | High School |
|---|---|---|
| Mt Vernon Elementary School | Mt Vernon Middle School | Mt Vernon High School |
| Price History | |
|---|---|
| 6/20/2026 | Listed $275,000 |
General Features
| Sewer | Public Sewer |
|---|---|
| Heating | Forced Air |
| Cooling | Central Air,Ceiling Fan(s) |
| Possession | Closing |
| Roof | Composition |
| Appliances | Dishwasher,Gas Water Heater,Microwave,Disposal |
| Garage Spaces | 2 |
| Architectural Style | Traditional |
| Security Features | Smoke Detector(s) |
| Construction Materials | Wood Siding,Lap Siding |
| Year Built | 2026 |
| View | City |
| Stories Count | 1 |
| Levels | One |
| Property Subtype | Single Family Residence |
| Tax Year | 2025 |
| County | Lawrence |
| Property Type | Residential |
| Subdivision Name | Meadowview |
| Garage Y/N | Yes |
| Full Baths | 2 |
| Status | Active |
| Directions | From Interstate 44,take Exit 46 for Highway 39 toward Mount Vernon/Aurora. Head north on Highway 39 into Mount Vernon for approximately 2 miles. Continue straight as you enter town,then turn right on |
| High School | Mt Vernon |
| City | Mt Vernon |
| Elementary School | Mt Vernon |
| Tax Annual Amount | 160 |
| Middle/Junior High School | Mt Vernon |
| Standard Status | Active |
| AttributionContact | klrw369@kw.com |
| Vacation Rental | No |
| Docks/Slips | No |
Interior Features
| Interior Amenities | High Speed Internet,W/D Hookup,Quartz Counters,Walk-In Closet(s),Walk-in Shower |
|---|---|
| Flooring | Carpet,Luxury Vinyl |
| Basement (Y/N) | No |
| Window Features | Double Pane Windows |
| Fireplace Y/N | No |
| Above Grade Finished Area | 1511 |
| Laundry Features | Main Floor |
| Total Bedrooms | 3 |
| Total Baths | 2 |
Exterior Features
| Exterior Amenities | Rain Gutters |
|---|---|
| Parking Features | Driveway,Garage Faces Front |
| Lot Features | Landscaping,Level |
| Water Source | City |
| Foundation Details | Crawl Space |
| Building Area Total | 1511 |
| Lot Size Acres | 0.29 |
| Road Frontage Type | City Street |
Amenities
- Foreclosure
- Views
- Short Sale
- New Construction
- Adult 55+
- Lease To Own
- No HOA Fees
- Furnished
- Primary On Main
- Air Conditioning
- Seller Finance
- Green
- Fixer Upper
- Horse
- Golf
- Fireplace
- Deck
- Garage
- Basement
- Pool
Property vs Single Family Average in 65712
Price
Taxes
Year Built
Visits
 The data relating to real estate for sale on this web page comes in part from the Internet Data Exchange (IDX) of the Southern Missouri Regional MLS, LLC, Inc. Real estate listings held by Brokerage firms other than Valiant Group RE are marked with the IDX logo and detailed information about them includes the name of the listing Brokers. The information being provided is for consumers personal, noncommercial use and may not be used for any purpose other than to identify prospective properties consumers
 All information deemed reliable but not guaranteed. All properties are subject to prior sale, change or withdrawal. Neither listing broker(s) or information provider(s) shall be responsible for any typographical errors, misinformation, misprints and shall be held totally harmless. Listing(s) information is provided for consumer's personal, non-commercial use and may not be used for any purpose other than to identify prospective properties consumers may be interested in purchasing. The data relating
