
Primary on Main















Address
660 Big Bear Court, Marshfield, MO
Price
$ 349,900
Property Attributes
- MLS#60334562
- TypeSingle Family
- Listing Status Active
- CountyWEBSTER
- CityMarshfield
- NeighborhoodIndian Springs
- Zip65706
- StyleTraditional
- Year Built1997
- Taxes$ 1732
- Price$ 349,900
- Bedrooms4
- Full Bathrooms3
- Half Bathrooms0
- Sqr Footage2702
- Lot Size0.35 Acres
Data Source:
Southern Missouri Regional MLS (SOMO)
Property Description
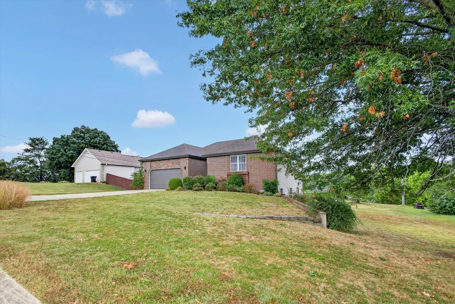
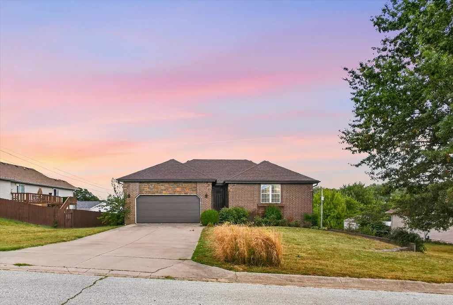
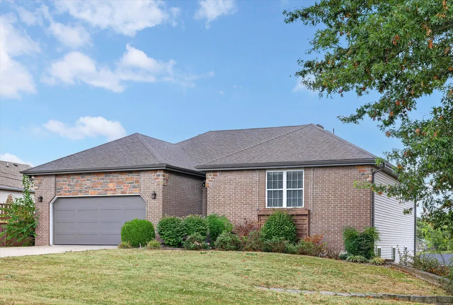
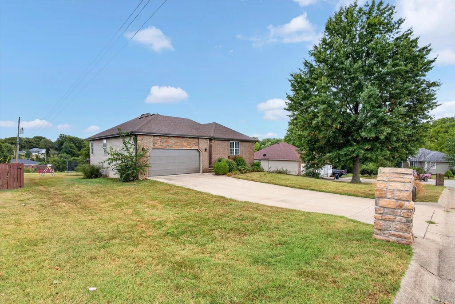
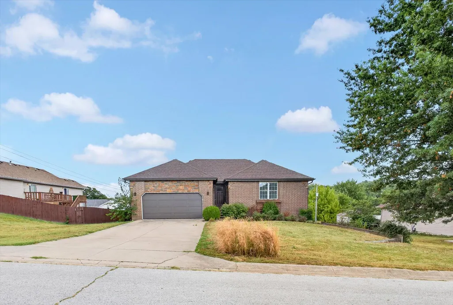
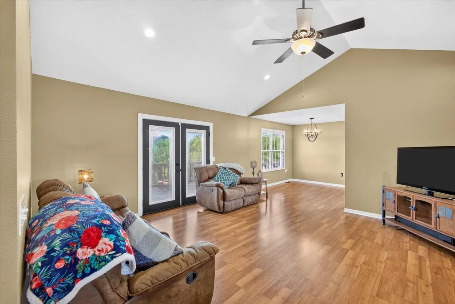
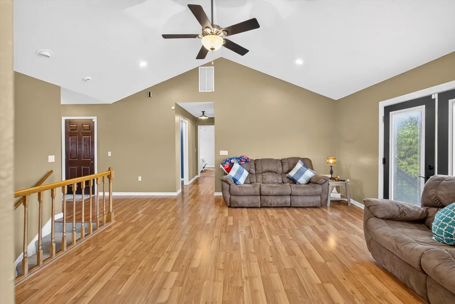
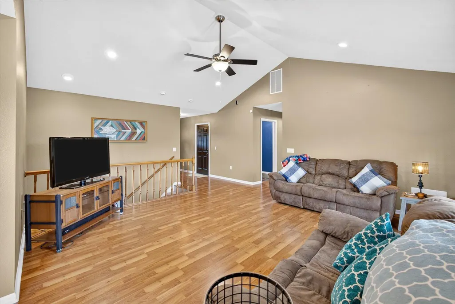
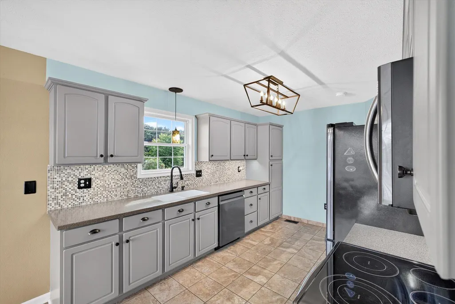
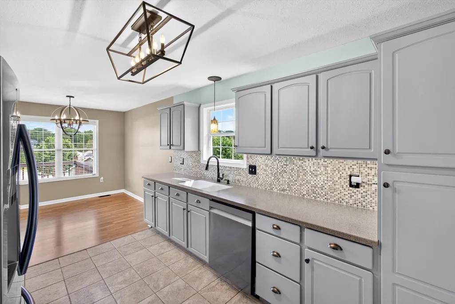
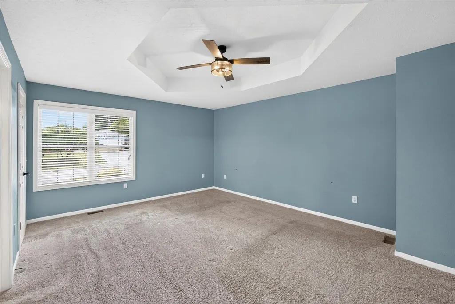
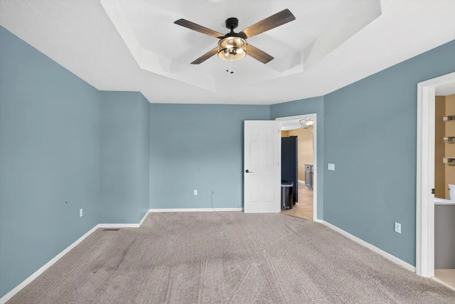
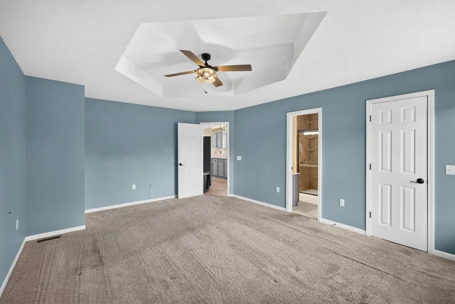
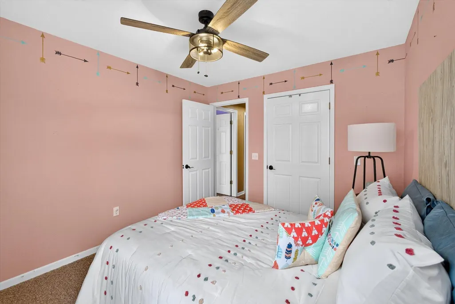
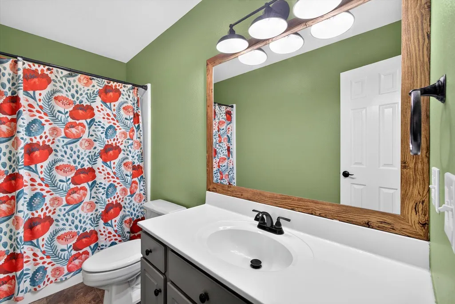
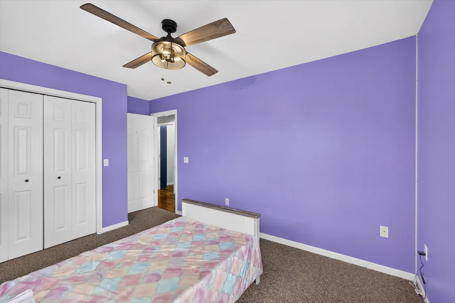
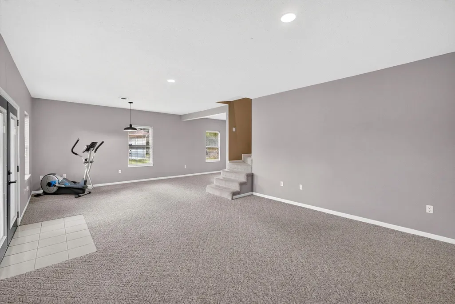
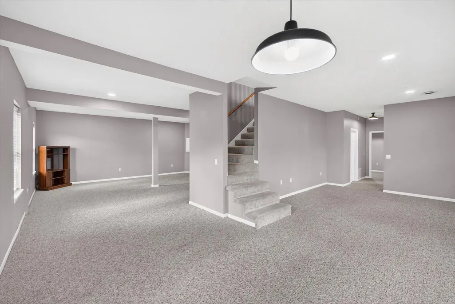
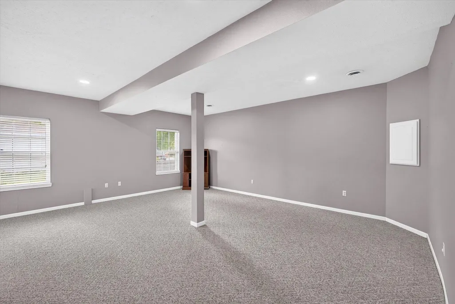
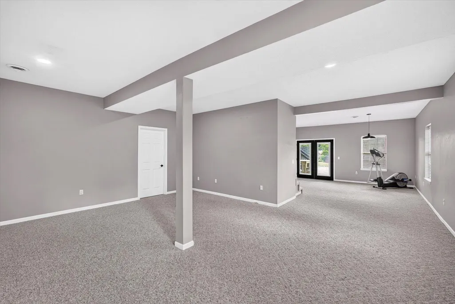
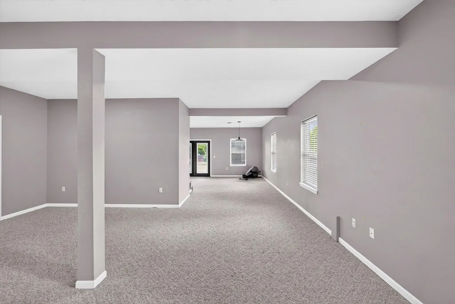
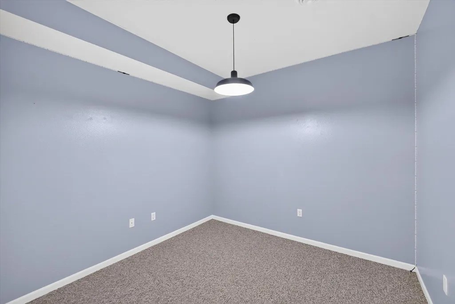
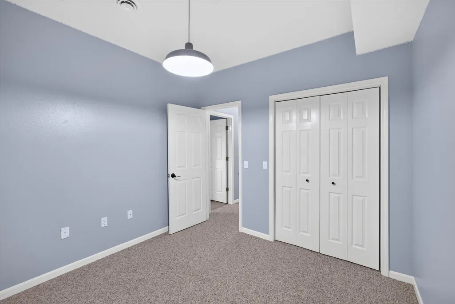
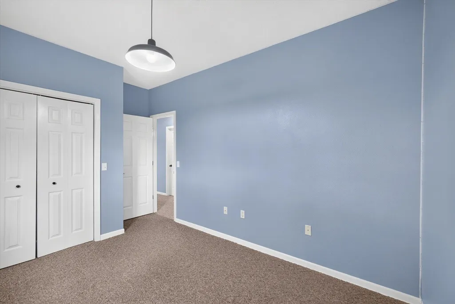
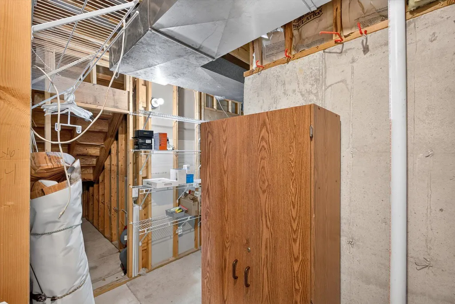
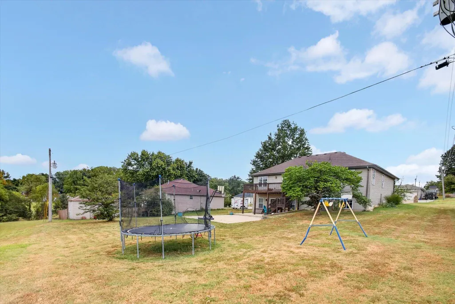
Just outside the bustle of the city, this fabulous 4BR, 3BA home, boasting more than 2,700 square feet, has been meticulously cared for and aesthetically updated in all the right ways! At the entry, the brick and stone exterior stands stately on the quiet, cul-de-sac street. A wooden window box awaits posh fall decor. The landscaped perimeter beckons a look inside, just up the brick-lined steps. At the entry, high ceilings and natural light pouring through oversized windows and glassed French doors invites an airy feel, punctuated by zero-maintenance laminate flooring. The kitchen, with modern neutral colors, provides a happy spot to gather for dinners with friends and family throughout the upcoming seasons. Just outside, an oversized deck looks out over the property: the perfect spot for late-summer dinners or cool evenings spent relaxing after a long day. Down the hall, the Primary bedroom with en suite bath, showcases a raised ceiling, and lots of light from oversized windows. A dual vanity and tiled shower round out the space. Two additional bedrooms on the main level share an oversized hall bath. Downstairs, the basement will be the go-to spot! Thoughtfully designed with two enormous separate-but-adjoining living spaces, your brood can spread out, while still enjoying time together. Two additional bedrooms (one non-conforming with no window) share a full bath. A second set of glassed French doors lead to an expansive 25x25 concrete patio -- plenty of space for basketball, an above ground pool, and alllll the social gatherings. Among the improvements the new owner can enjoy: 2 year old roof, soffits and gutters; exterior AC unit replaced in 2024, furnace replaced in 2018 for peace of mind in your purchase. With its close proximity to Marshfield, Springfield, Branson, and Lake of the Ozarks, you'll have no shortage of conveniences just beyond your door! See it today before it's GONE!
| Elementary School | Middle School | High School |
|---|---|---|
| Marshfield Elementary School | Marshfield Middle School | Marshfield High School |
| Price History | |
|---|---|
| 9/22/2026 | Listed $349,900 |
General Features
| Sewer | Public Sewer |
|---|---|
| Heating | Forced Air,Central |
| Cooling | Central Air,Ceiling Fan(s) |
| Utilities | Cable Available |
| Possession | Closing |
| Roof | Shingle |
| Appliances | Dishwasher,Free-Standing Electric Oven,Microwave,Refrigerator,Electric Water Heater,Disposal |
| Garage Spaces | 2 |
| Patio/Porch Features | Patio,Deck,Front Porch |
| Architectural Style | Traditional |
| Security Features | Smoke Detector(s),Carbon Monoxide Detector(s) |
| Construction Materials | Stone,Vinyl Siding |
| Year Built | 1997 |
| Stories Count | 1 |
| Levels | One |
| Property Subtype | Single Family Residence |
| Tax Year | 2025 |
| County | Webster |
| Property Type | Residential |
| Subdivision Name | Indian Springs |
| Garage Y/N | Yes |
| Full Baths | 3 |
| Status | Active |
| Directions | I-44 to Marshfield Exit. Right on 38 Hwy E to 1st stop light,left on Banning to right on Big Bear Court. Home on left. |
| High School | Marshfield |
| City | Marshfield |
| Elementary School | Marshfield |
| Tax Annual Amount | 1732.24 |
| Middle/Junior High School | Marshfield |
| Standard Status | Active |
| Legal Description | Lt 7 Indian Springs Phase Iv |
| Vacation Rental | No |
| Docks/Slips | No |
Interior Features
| Interior Amenities | High Ceilings,Solid Surface Counters,High Speed Internet |
|---|---|
| Basement | Walk-Out Access,Utility,Storage Space,Finished,Full |
| Flooring | Carpet,Tile,Laminate |
| Basement (Y/N) | Yes |
| Window Features | Blinds,Double Pane Windows |
| Fireplace Y/N | No |
| Above Grade Finished Area | 1406 |
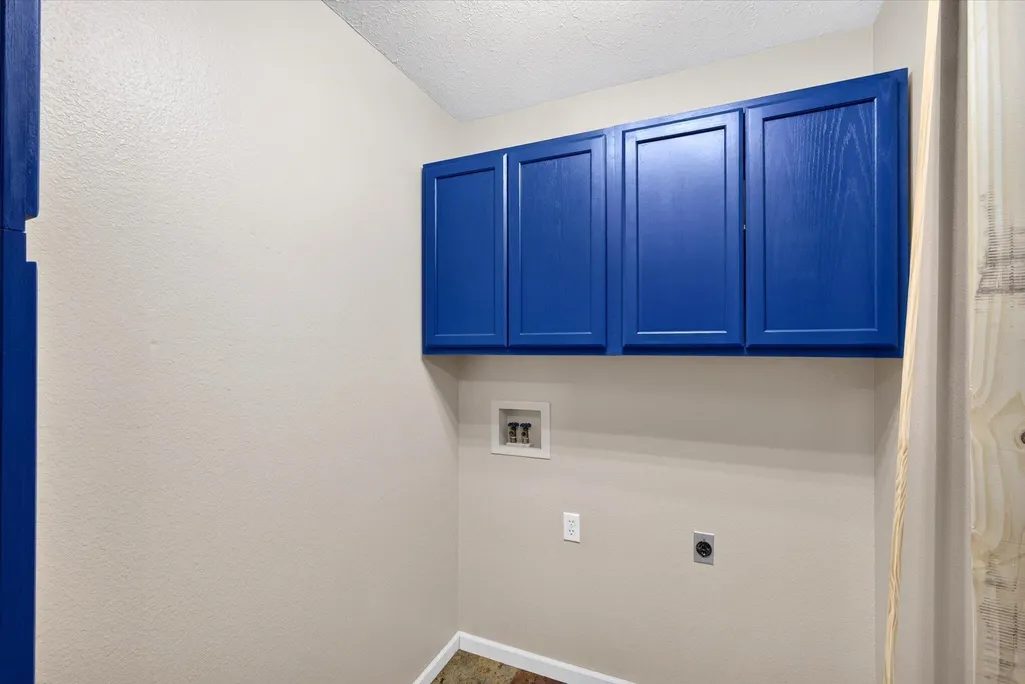
| Laundry Features | In Basement |
| Total Bedrooms | 4 |
| Below Grade Finished Area | 1296 |
| Room Type | Bedroom,Living Areas (2),Formal Living Room,Family Room - Down,Master Bedroom |
| Total Baths | 3 |
Exterior Features
| Exterior Amenities | Rain Gutters,Cable Access |
|---|---|
| Parking Features | Driveway,Garage Faces Front,Garage Door Opener |
| Lot Features | Landscaping |
| Water Source | City |
| Foundation Details | Brick/Mortar,Poured Concrete |
| Building Area Total | 2812 |
| Lot Dimensions | 99.82X150 |
| Lot Size Acres | 0.35 |
| Road Surface Type | Asphalt,Concrete |
| Road Frontage Type | City Street |
| Entry | Walk In |
Amenities
- Foreclosure
- Views
- Short Sale
- New Construction
- Adult 55+
- Lease To Own
- No HOA Fees
- Furnished
- Primary On Main
- Air Conditioning
- Seller Finance
- Green
- Fixer Upper
- Horse
- Golf
- Fireplace
- Deck
- Garage
- Basement
- Pool
Property vs Single Family Average in 65706
Price
Taxes
Year Built

 All information deemed reliable but not guaranteed. All properties are subject to prior sale, change or withdrawal. Neither listing broker(s) or information provider(s) shall be responsible for any typographical errors, misinformation, misprints and shall be held totally harmless. Listing(s) information is provided for consumer's personal, non-commercial use and may not be used for any purpose other than to identify prospective properties consumers may be interested in purchasing. The data relating
