
Views - Primary on Main








Address
14900 N Orleans Trail, Stockton, MO
Price
$ 389,950
Property Attributes
- MLS#60334609
- TypeSingle Family
- Listing Status Active
- CountyCEDAR
- CityStockton
- NeighborhoodUMBERVIEW HEIGHTS
- Zip65785
- StyleSingle Family Residence
- Year Built1972
- Taxes$ 598
- Price$ 389,950
- Bedrooms2
- Full Bathrooms2
- Half Bathrooms1
- Sqr Footage2240
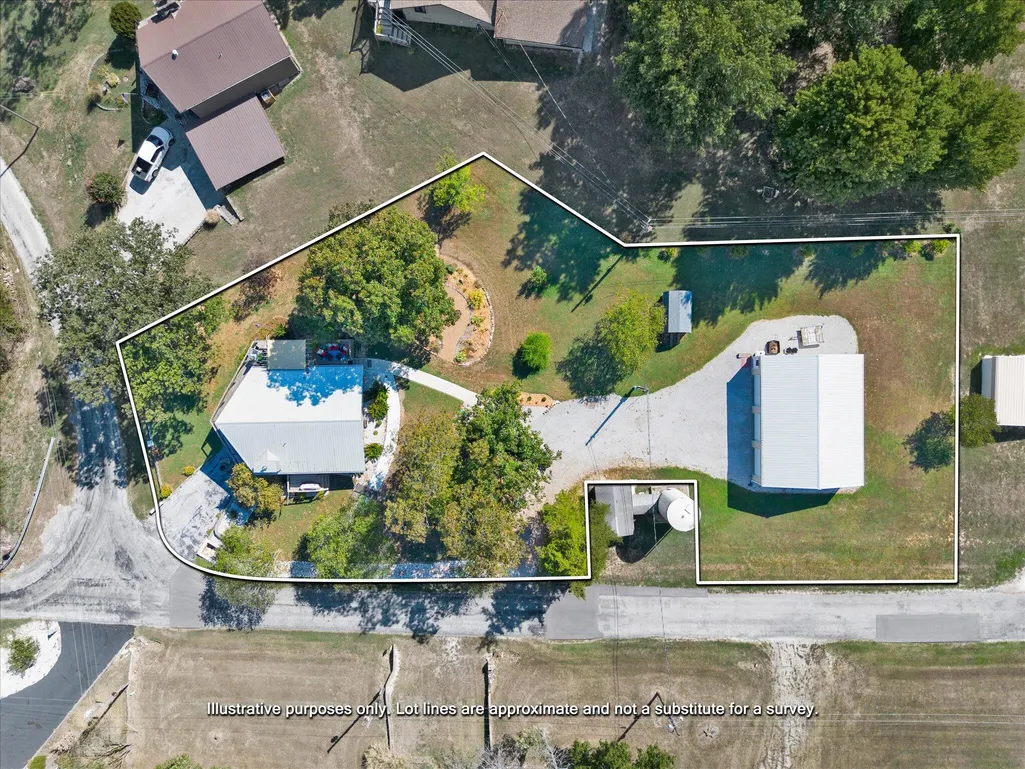
- Lot Size0.5165 Acres
Data Source:
Southern Missouri Regional MLS (SOMO)
Property Description
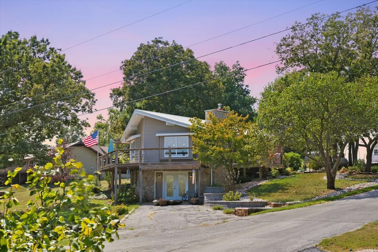
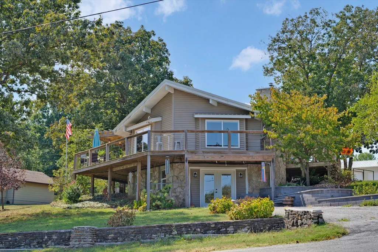
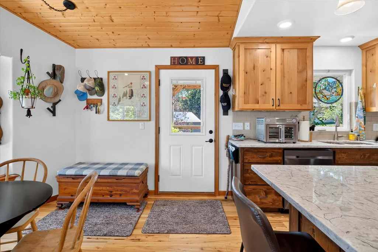
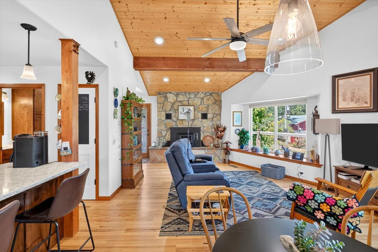
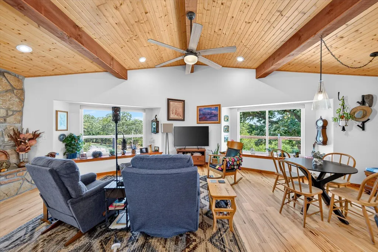
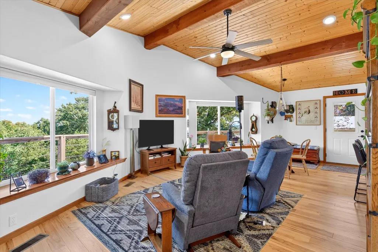
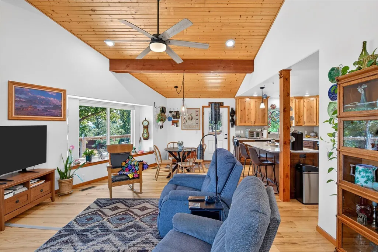
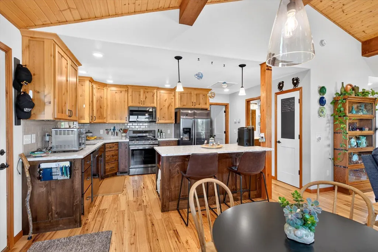
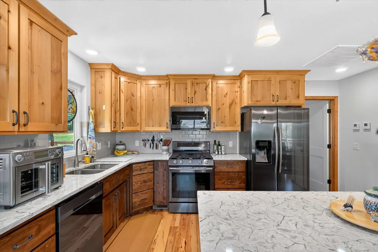
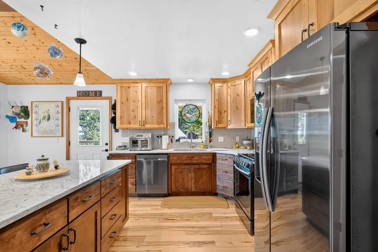
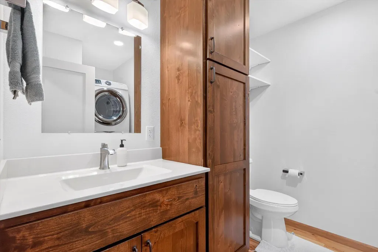
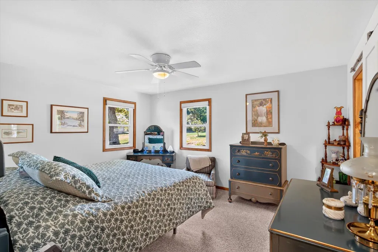
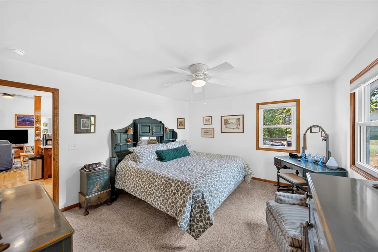
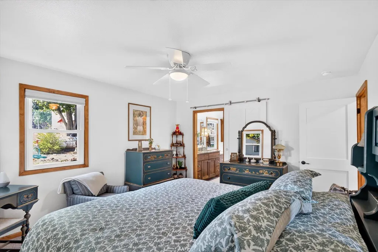
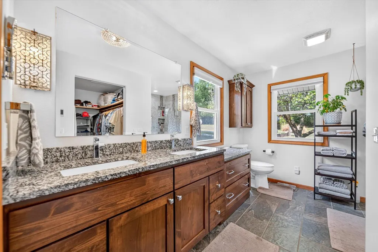
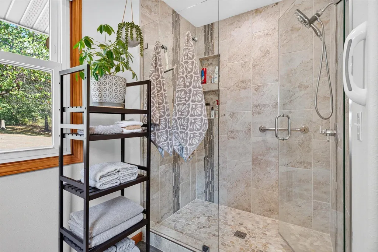
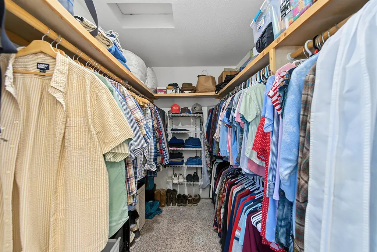
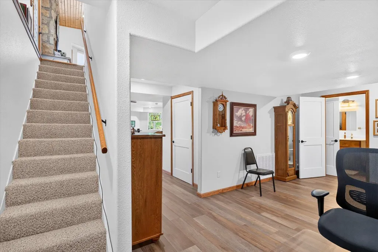
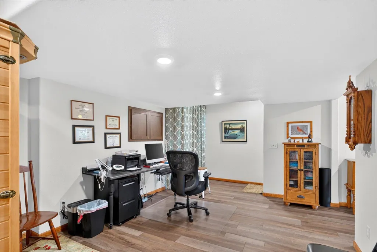
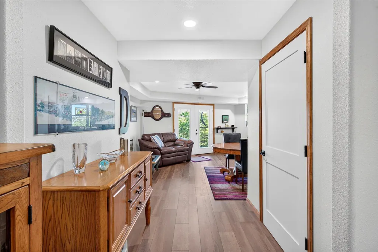
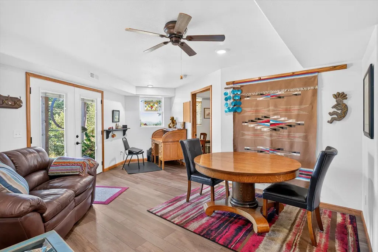
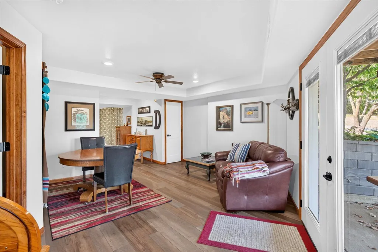
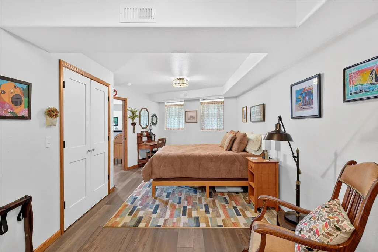
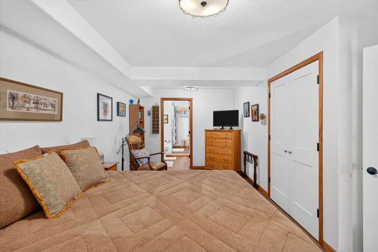
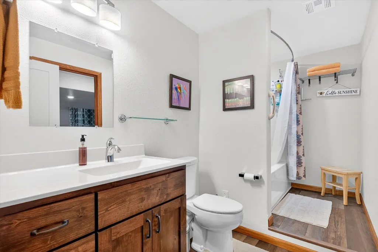
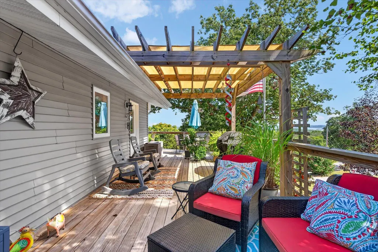
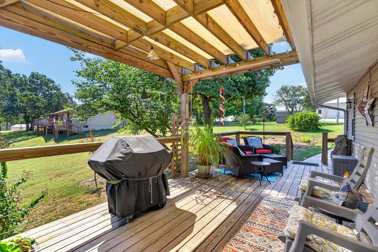
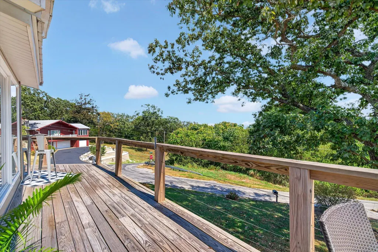
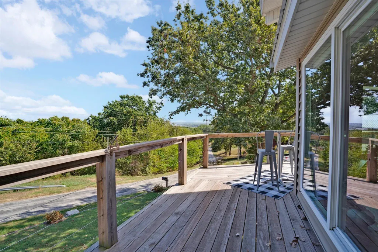
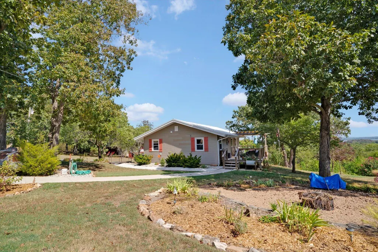
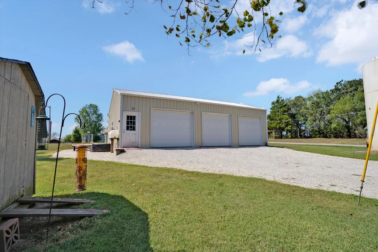
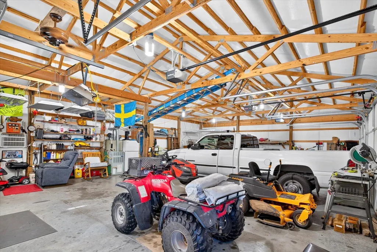
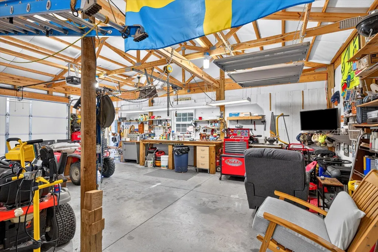
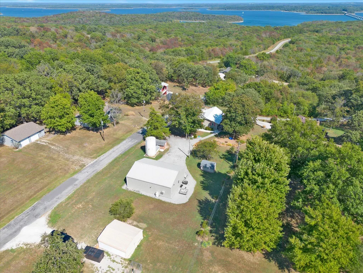
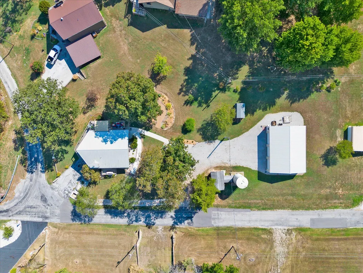
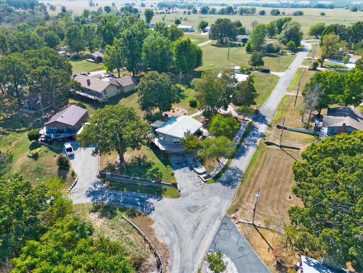
This is what a Stockton Lake house is supposed to feel like. Recently remodeled from top to bottom, positioned on two lots, and located in a lake community with private boat access to Stockton Lake, this 2-bedroom, 2.5-bath home brings together the setting, access, and quality of finish that make a lake property worth owning.The main level is built around natural light, with large east-facing windows bringing the outdoors into the living space. A wood detailed ceiling adds warmth, while a wood burning fireplace anchors the room. The kitchen opens directly into the dining and living areas, creating one inviting space for everyday living and entertaining. Updated finishes carry throughout every inch of the home.The spacious primary suite features a private bath with dual vanity, custom walk-in shower, and walk-in closet. Rounding out the main level are a separate half bath, laundry room, and pantry providing additional storage.Downstairs adds another dimension with a second living area, home office space, sauna, full bath, and oversized bedroom. This private lower level works equally well for family, guests, or multigenerational living. Direct patio access allows for easy outdoor entry without disturbing the rest of the home.Outside, mature trees and multiple gathering spaces create an inviting setting. The upper deck offers a view of Stockton Lake with plenty of room for grilling, entertaining, or simply enjoying the evening. A detached 3-car shop provides serious space for vehicles, boats, lake toys, and storage.Located in an established neighborhood where pride of ownership is evident, the property also includes private subdivision boat access to Stockton Lake. Two lots, lake views, private water access, a completely remodeled home, and room for the boat make this a rare opportunity to enjoy the lake without sacrificing comfort, space, or quality.
| Elementary School | Middle School | High School |
|---|---|---|
| Stockton Elementary School | Stockton Middle School | Stockton High School |
| Price History | |
|---|---|
| 9/23/2026 | Listed $389,950 |
General Features
| Sewer | Septic Tank |
|---|---|
| Heating | Central,Fireplace(s) |
| Cooling | Central Air,Ceiling Fan(s) |
| Roof | Composition |
| Appliances | Dishwasher,Free-Standing Propane Oven,Dryer,Washer,Refrigerator,Microwave,Electric Water Heater |
| HOA Fee | 55 |
| Garage Spaces | 3 |
| Association Fee Includes | Trash |
| Patio/Porch Features | Patio,Deck,Front Porch |
| Construction Materials | Stone,Vinyl Siding |
| Year Built | 1972 |
| Stories Count | 1 |
| Levels | One |
| Property Subtype | Single Family Residence |
| Tax Year | 2022 |
| Assoc Fee Paid Per | Monthly |
| County | Cedar |
| Property Type | Residential |
| Subdivision Name | UMBERVIEW HEIGHTS |
| Garage Y/N | Yes |
| Full Baths | 2 |
| Status | Active |
| Directions | From the Stockton Square,travel south on Highway 39 approximately 3 miles to Highway 215. Travel east on Highway 215 approximately 2 miles to 1920 Road. Turn south on 1920 Road and follow to Orleans |
| High School | Stockton |
| City | Stockton |
| Elementary School | Stockton |
| Tax Annual Amount | 598.71 |
| Middle/Junior High School | Stockton |
| Standard Status | Active |
| Legal Description | UMBER VIEW HEIGHTS LOTS 5 & 6 BLK 2 EX A 40' Y 20' SQ NW COR LOT 6NE COR LOT 5 |
| Vacation Rental | No |
| Docks/Slips | No |
Interior Features
| Interior Amenities | Walk-in Shower,W/D Hookup,Granite Counters,High Ceilings,Walk-In Closet(s) |
|---|---|
| Basement | Walk-Out Access,Finished,Full |
| Flooring | Carpet,Tile,Laminate |
| Fireplace Features | Living Room,Wood Burning |
| Basement (Y/N) | Yes |
| Window Features | Double Pane Windows |
| Fireplace Y/N | Yes |
| Above Grade Finished Area | 1120 |
| Half Baths | 1 |
| Laundry Features | In Basement |
| Total Bedrooms | 2 |
| Below Grade Finished Area | 1120 |
| Room Type | Bedroom,Sauna,Living Areas (2),Workshop,Family Room,Family Room - Down,Master Bedroom |
| Total Baths | 3 |
Exterior Features
| Exterior Amenities | Rain Gutters |
|---|---|
| Parking Features | Driveway |
| Lot Features | Landscaping,Lake View |
| Water Source | Community Well |
| Building Area Total | 2240 |
| Lot Size Acres | 0.5165 |
| Road Surface Type | Asphalt,Gravel |
| Road Frontage Type | County Road |
Amenities
- Foreclosure
- Views
- Short Sale
- New Construction
- Adult 55+
- Lease To Own
- No HOA Fees
- Furnished
- Primary On Main
- Air Conditioning
- Seller Finance
- Green
- Fixer Upper
- Horse
- Golf
- Fireplace
- Deck
- Garage
- Basement
- Pool
Property vs Single Family Average in 65785
Price
Taxes
Year Built
 The data relating to real estate for sale on this web page comes in part from the Internet Data Exchange (IDX) of the Southern Missouri Regional MLS, LLC, Inc. Real estate listings held by Brokerage firms other than Valiant Group RE are marked with the IDX logo and detailed information about them includes the name of the listing Brokers. The information being provided is for consumers personal, noncommercial use and may not be used for any purpose other than to identify prospective properties consumers
 All information deemed reliable but not guaranteed. All properties are subject to prior sale, change or withdrawal. Neither listing broker(s) or information provider(s) shall be responsible for any typographical errors, misinformation, misprints and shall be held totally harmless. Listing(s) information is provided for consumer's personal, non-commercial use and may not be used for any purpose other than to identify prospective properties consumers may be interested in purchasing. The data relating
